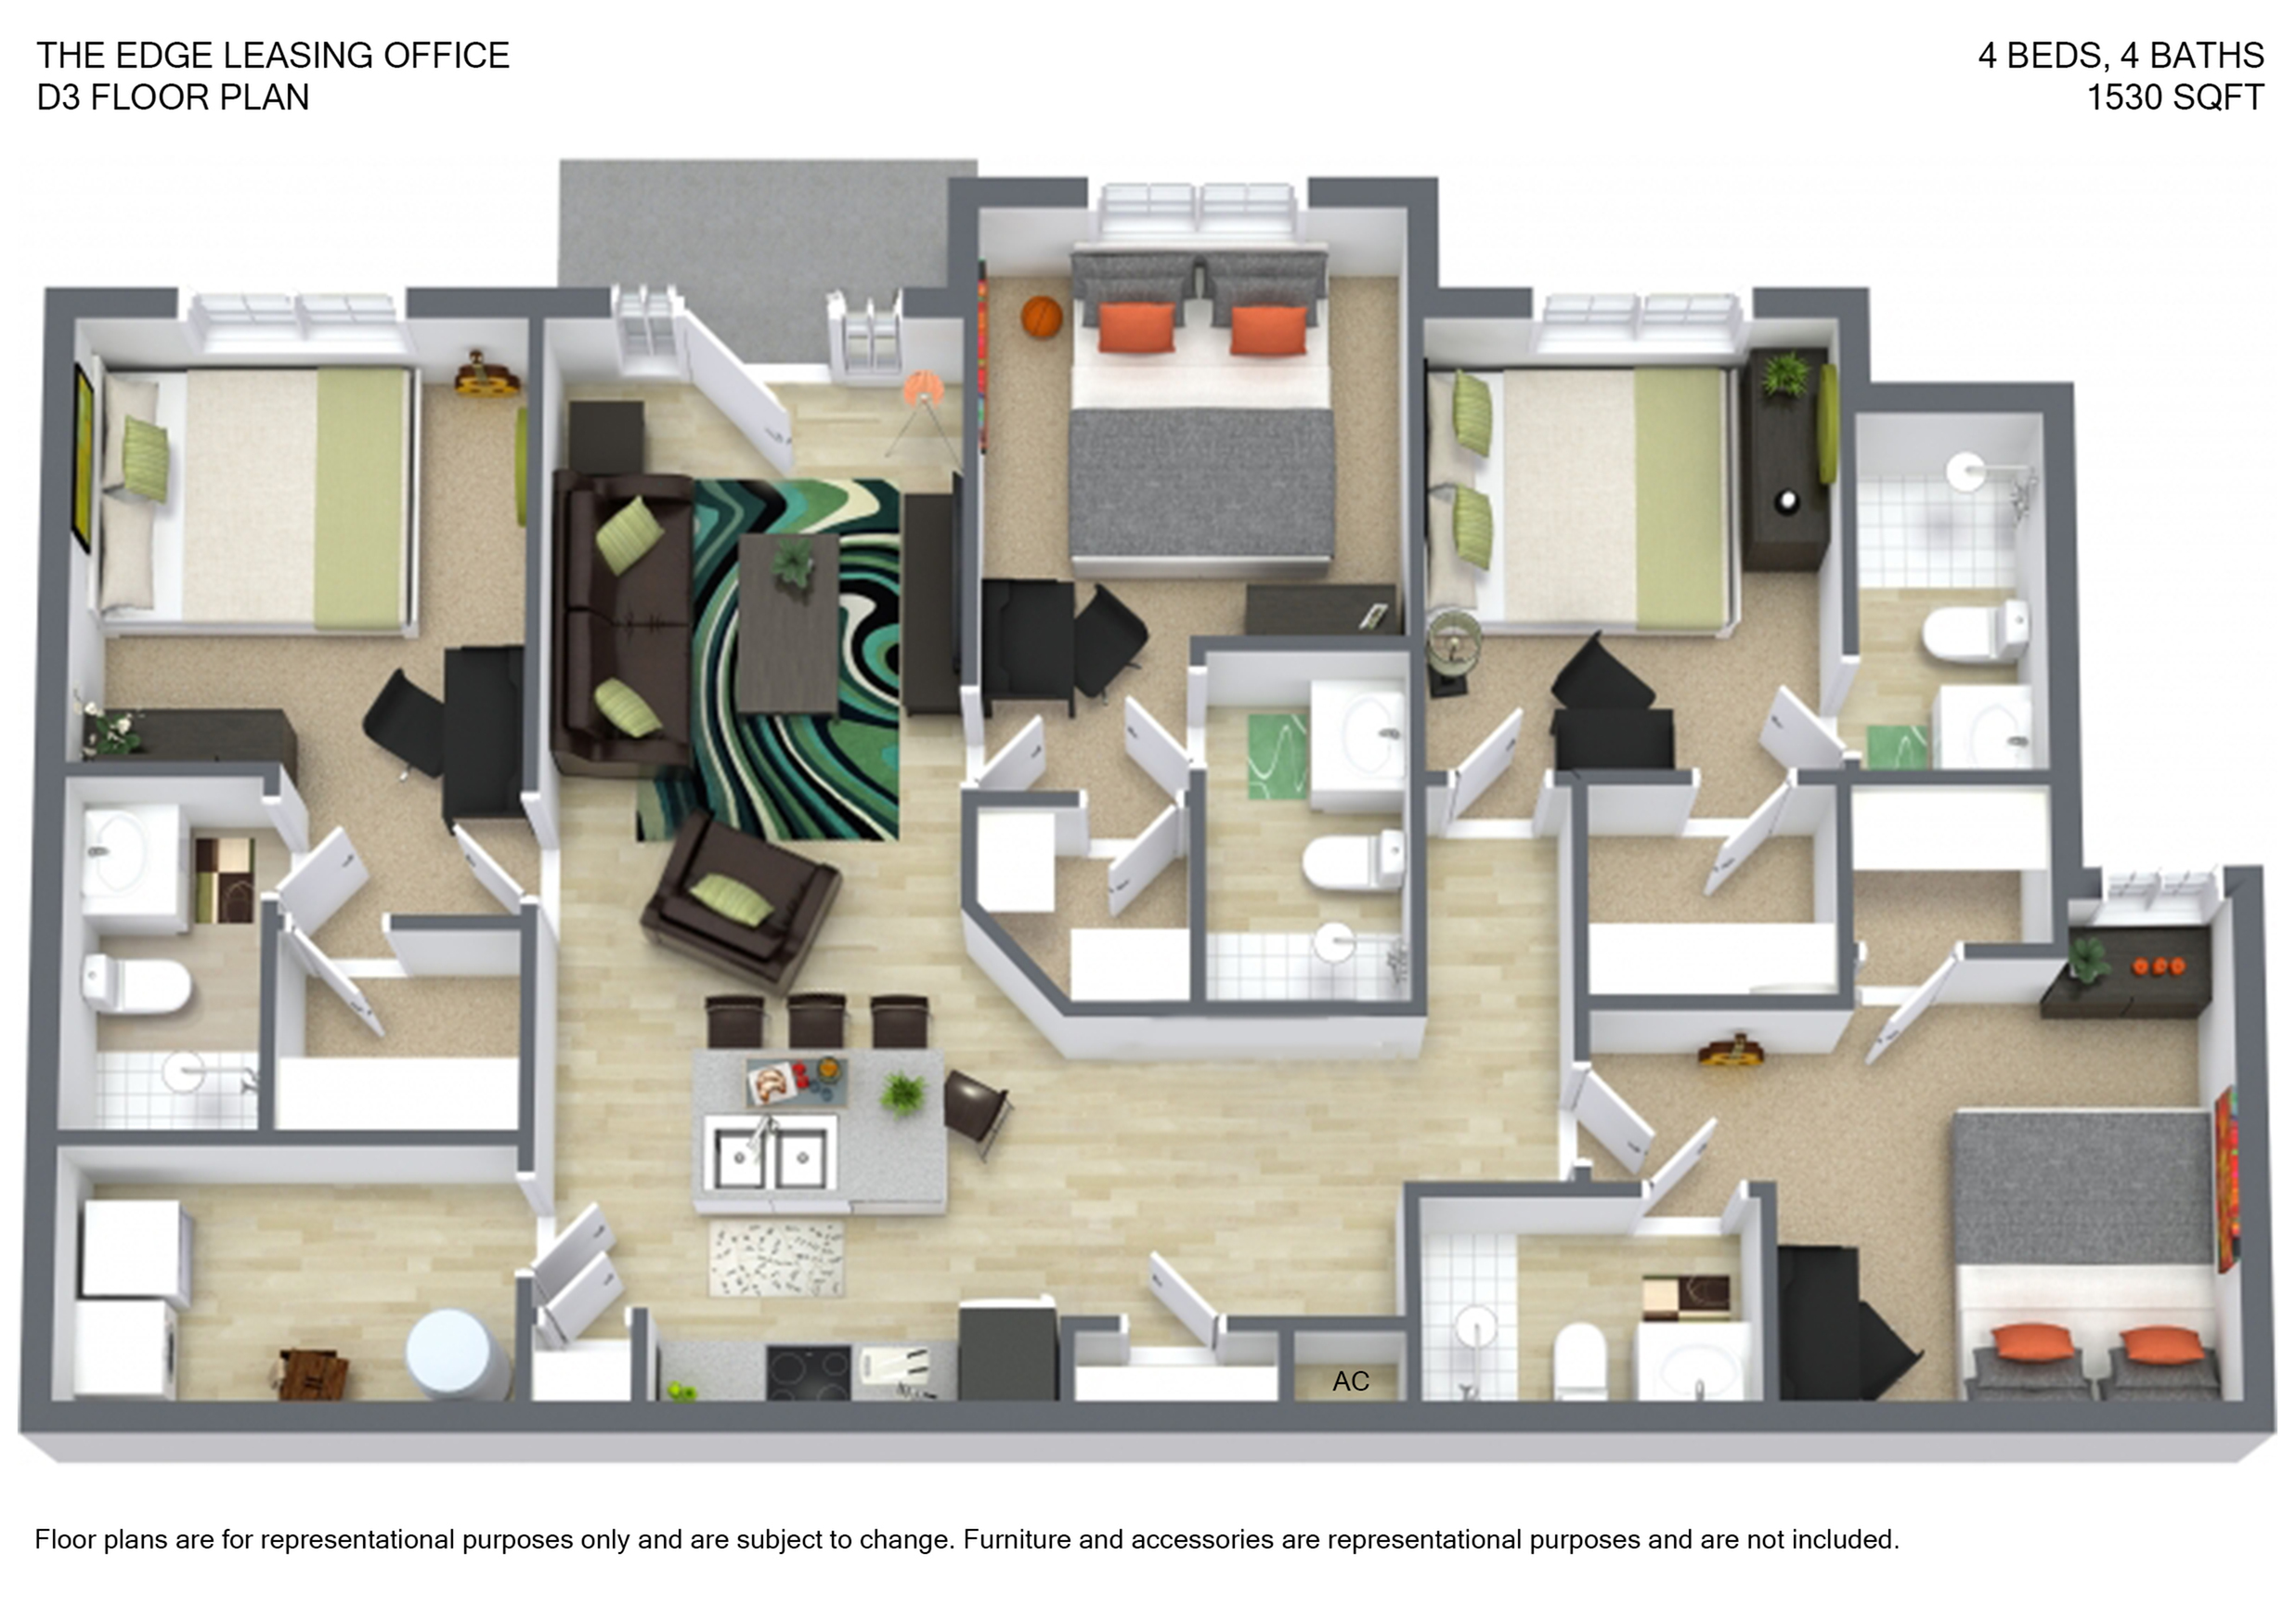
Welcome to the D3 Floor Plan in Blacksburg, where innovative design meets comfort and functionality. With 4 bedrooms and 4 bathrooms, this flexible living space ranges from a minimum of 1530 sq ft, offering an array of top-notch amenities and advanced features for your convenience. Embrace a lifestyle of unparalleled comfort with contemporary finishes, ideal for those seeking a modern living experience. Don't miss the chance to witness this incredible floor plan in person. Contact us today to schedule your tour of the D3 Floor Plan.
$1,295
Total Monthly Leasing Price
Lease term: June - 12 Month Lease (06/01/2027 - 06/30/2028)
Scroll horizontally to view all space option details
Frequently Asked Questions
How many bedrooms and bathrooms does the 4 Bed 4 Bath D3 floor plan have?
The 4 Bed 4 Bath D3 floor plan features 4 bedrooms and 4 bathrooms.
What is the square footage of the 4 Bed 4 Bath D3 floor plan?
The 4 Bed 4 Bath D3 floor plan is approximately 1,530 square feet. Actual square footage may vary by unit.
Does the 4 Bed 4 Bath D3 floor plan at The Edge Apartments and Townhomes allow pets?
Pet information is available for The Edge Apartments and Townhomes. Please refer to the property's pet policy page for full details on pet allowances and any applicable fees.
We use cookies and services to understand how you use our site and to improve your browsing experience. By clicking "I Accept All Cookies", closing the bar, or continuing to browse, you agree to the storing of cookies on your device. Your cookie settings can be changed at any time by clicking "Cookie Preferences" in the footer of this site. To find out more, please view our Privacy Policy